What a Good Bathroom Does With Stone, Light and Storage
Six useful bathroom decisions, from a floor that drains without a lip to storage that disappears into the wall.
Written by Vestados Editorial · 2 July 2026
A bathroom can look expensive and still be awkward at seven in the morning. The useful rooms solve movement first: a dry place for the towel, clear space around the basin, light at the mirror and storage within reach. Stone and oak matter after that. The six rooms below are not a shopping list or a style formula. Each makes one decision especially well. Some of those decisions need space and a skilled installer. Others cost almost nothing. All of them are easier to judge when you stop looking at the room as a photograph and imagine using it on a rushed weekday.
A freestanding bath needs space more than spectacle
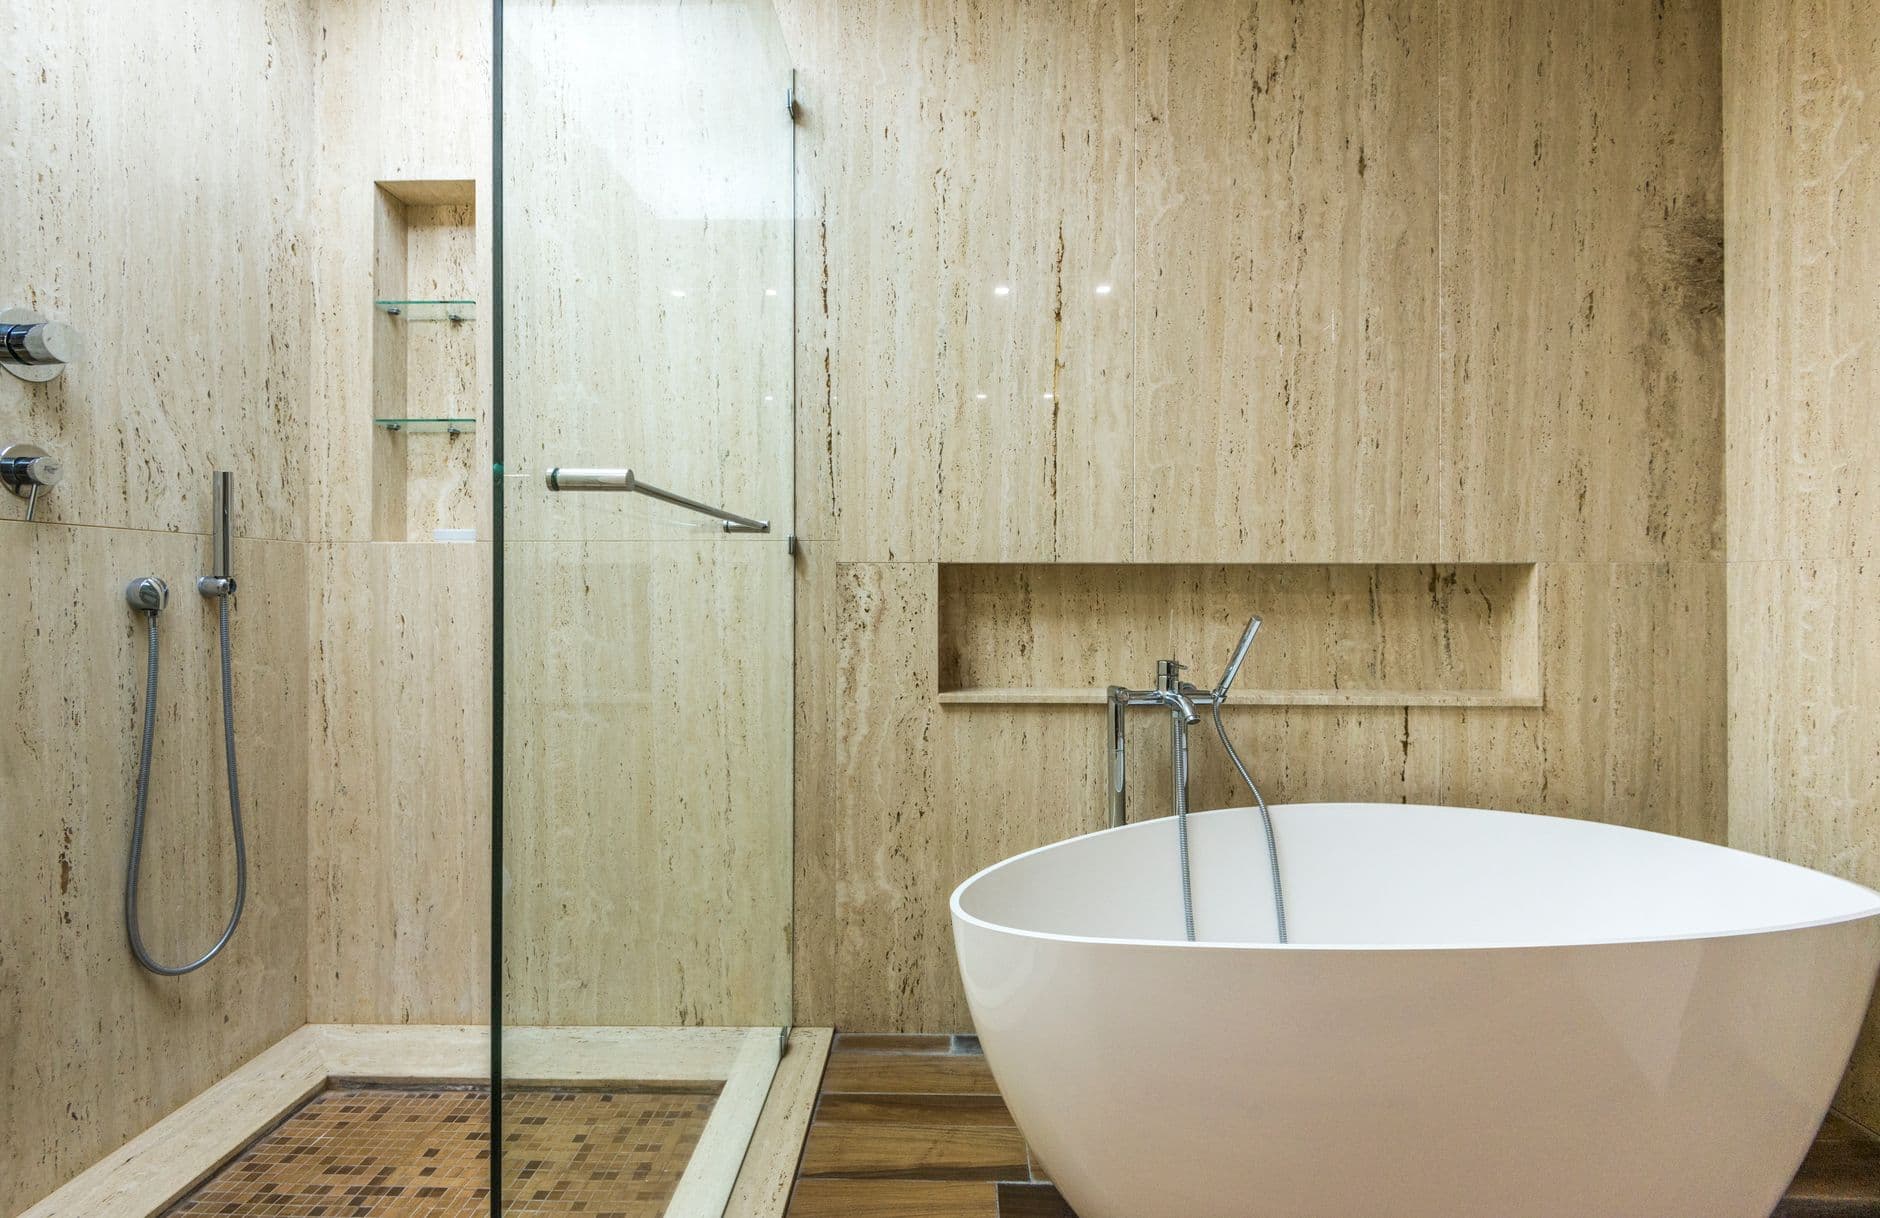
The bath in this room works because it is treated as part of the plan, not dropped into the last open corner. There is enough floor around it to clean, step in safely and reach the tap without leaning over a slippery rim. That clearance is the luxury. A freestanding model squeezed against two walls usually creates a narrow dust trap and wastes more room than a well-fitted built-in bath. Before buying, mark the outline on the floor with tape and add the space your body needs beside it. Check where the waste, tap and overflow will run too. The most elegant position on a plan can become expensive once pipes have to cross joists or a solid floor. If the room cannot give the bath breathing room, use the same budget on a generous built-in model and a better shower.
The calmest wet rooms hide a lot of technical work
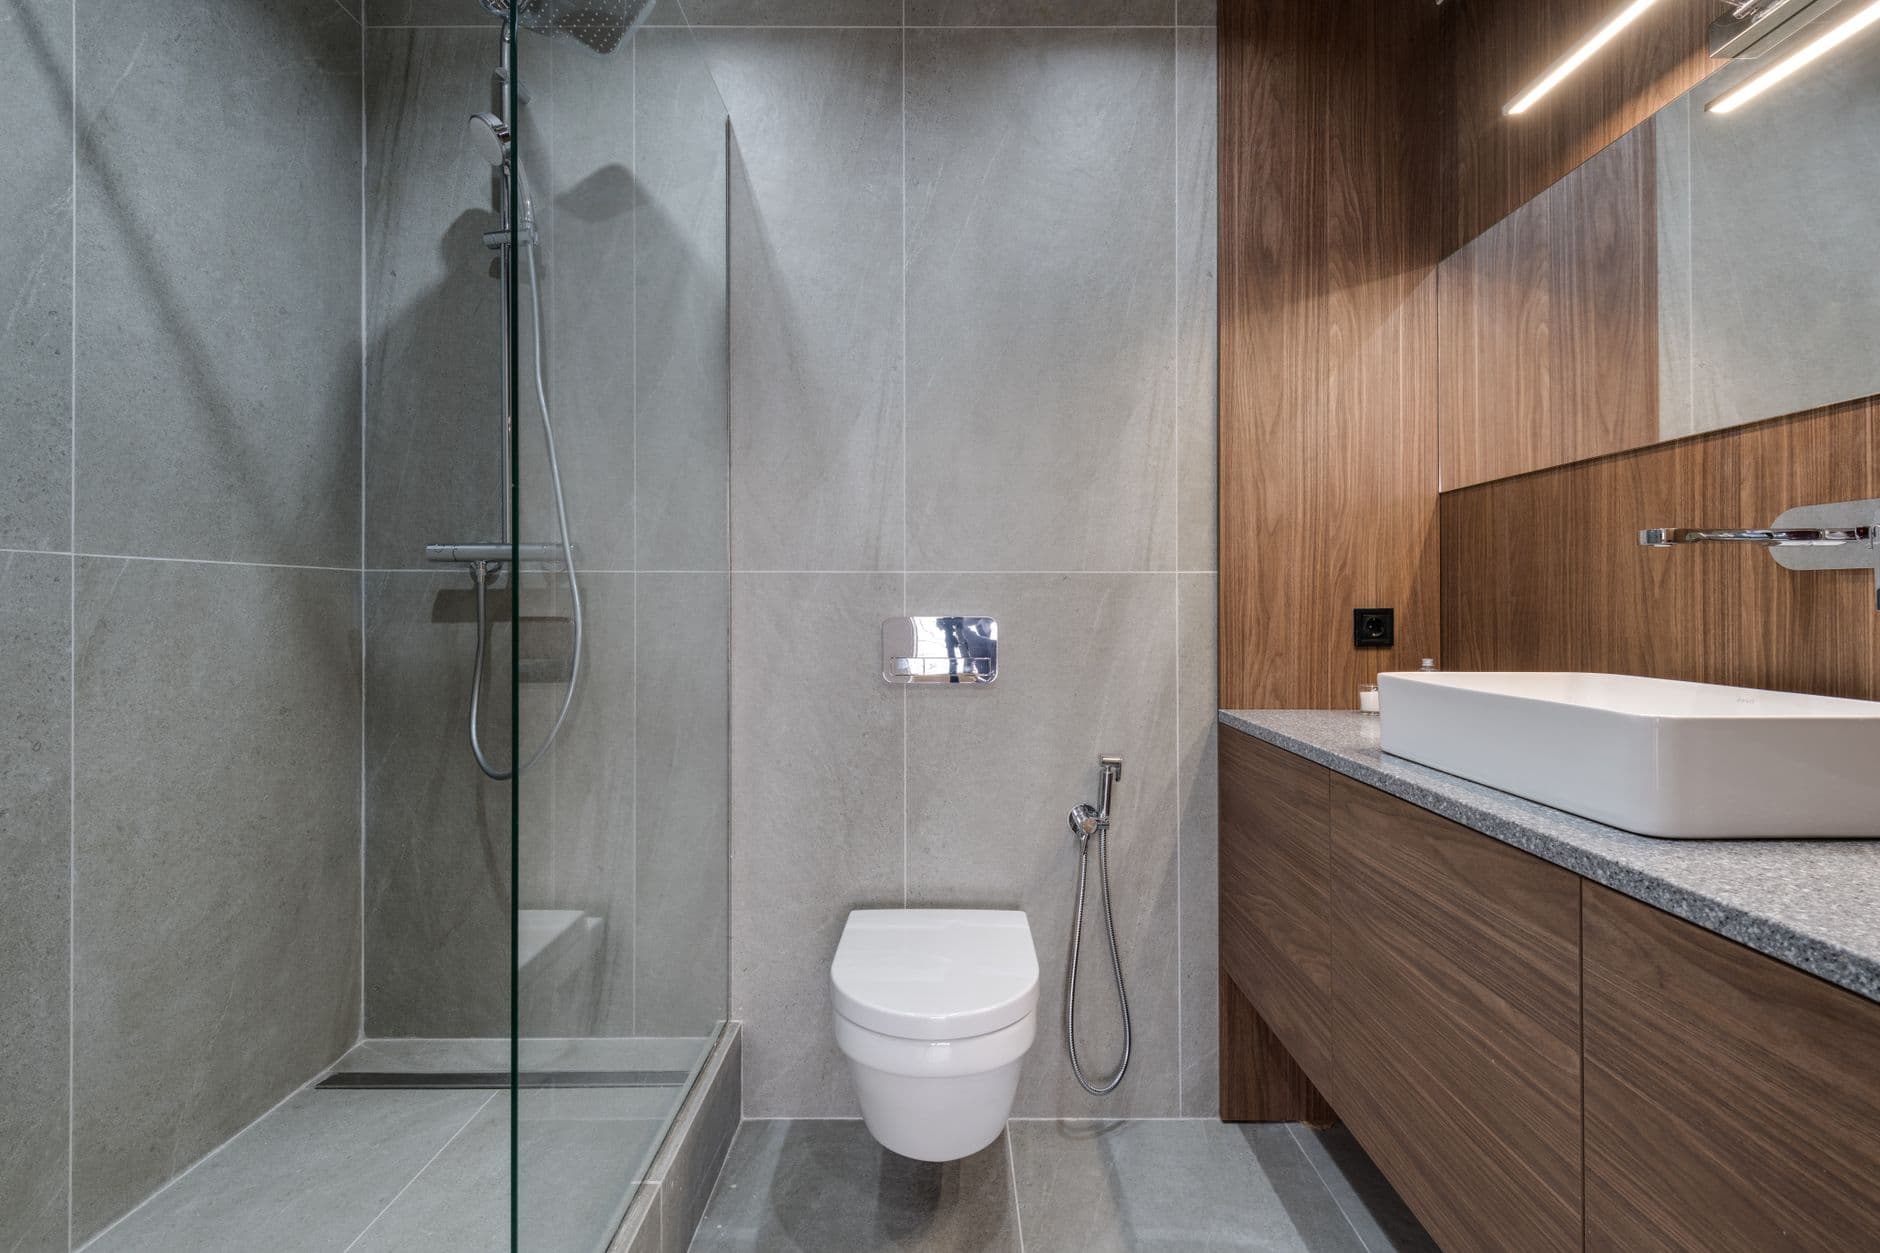
A level threshold makes a small bathroom feel less divided, but the visual simplicity depends on work you should never see. The floor needs a reliable fall toward the drain, the waterproof layer must continue beyond the shower area and every junction has to be detailed before tile is laid. Large tiles can look clean, yet they are harder to slope toward a small point drain without awkward cuts. A linear drain gives the installer a simpler plane and often suits large-format stone better. Ask how the falls will be formed and where water goes if the drain slows. Then look at grip under wet feet. A polished surface may suit the wall and fail on the floor. Good wet rooms feel uneventful because water has been given an obvious route out.
Timber brings warmth, but the edge details decide whether it lasts
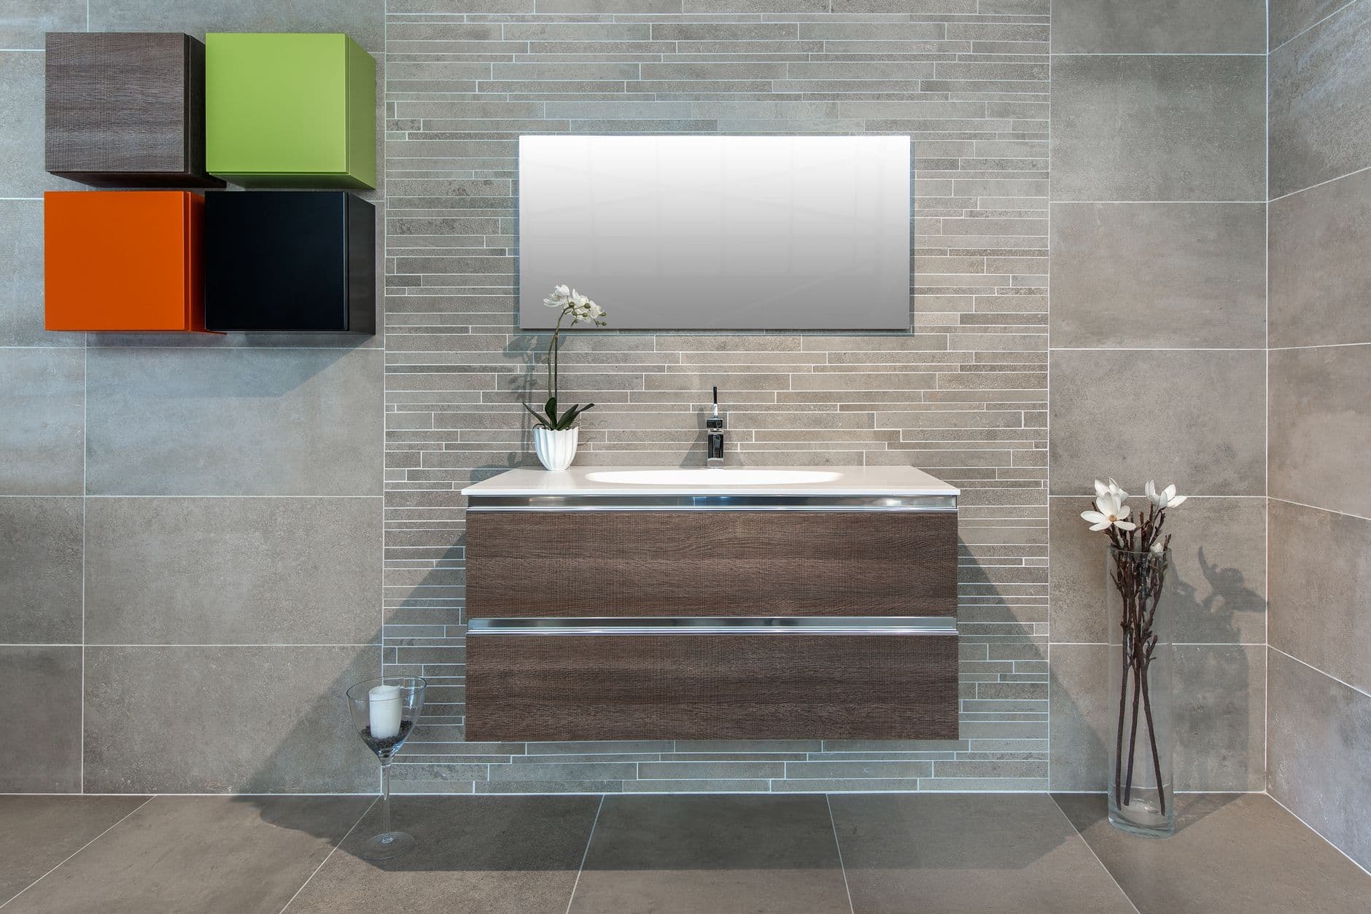
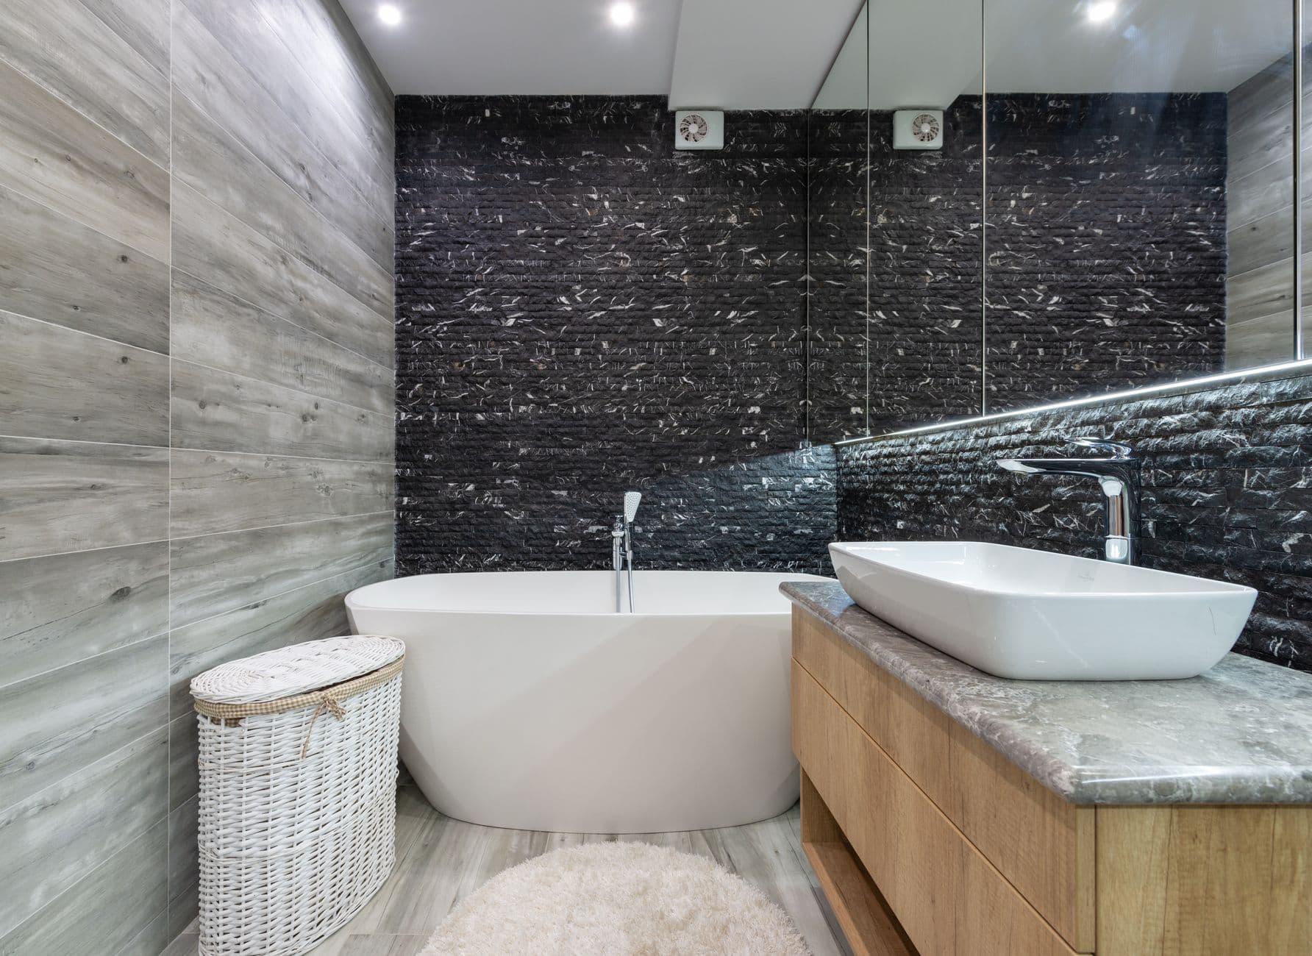
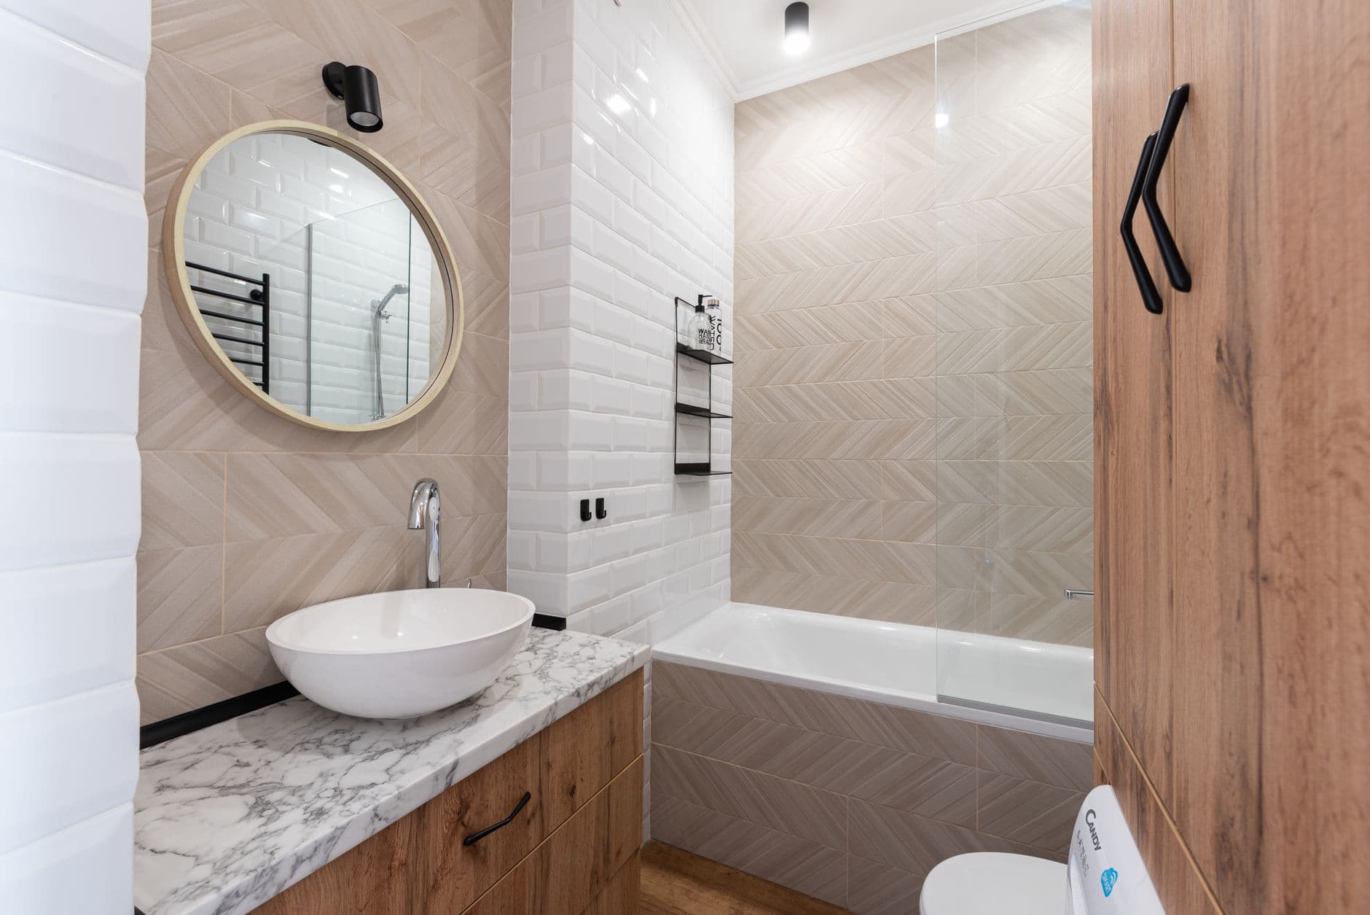
Wood belongs in a bathroom when it is kept away from standing water and finished for the job. Here, the vanity warms a room dominated by grey stone without turning the whole space beige. The horizontal grain also makes the long cabinet read as one piece. Look closely at the vulnerable parts: the top edge around the basin, the end panels and the gap above the floor. A wall-hung cabinet avoids mop water and lets air move underneath. Veneered plywood can be a sensible choice because it stays more stable than a wide solid board, provided every cut edge is sealed. The basin needs a neat silicone joint and enough worktop around it to catch splashes. Choose the timber for its construction and finish, not just the sample colour shown in a dry showroom. The species matters too; here is how timber choice changes a room.
Window light is better when it arrives from the side
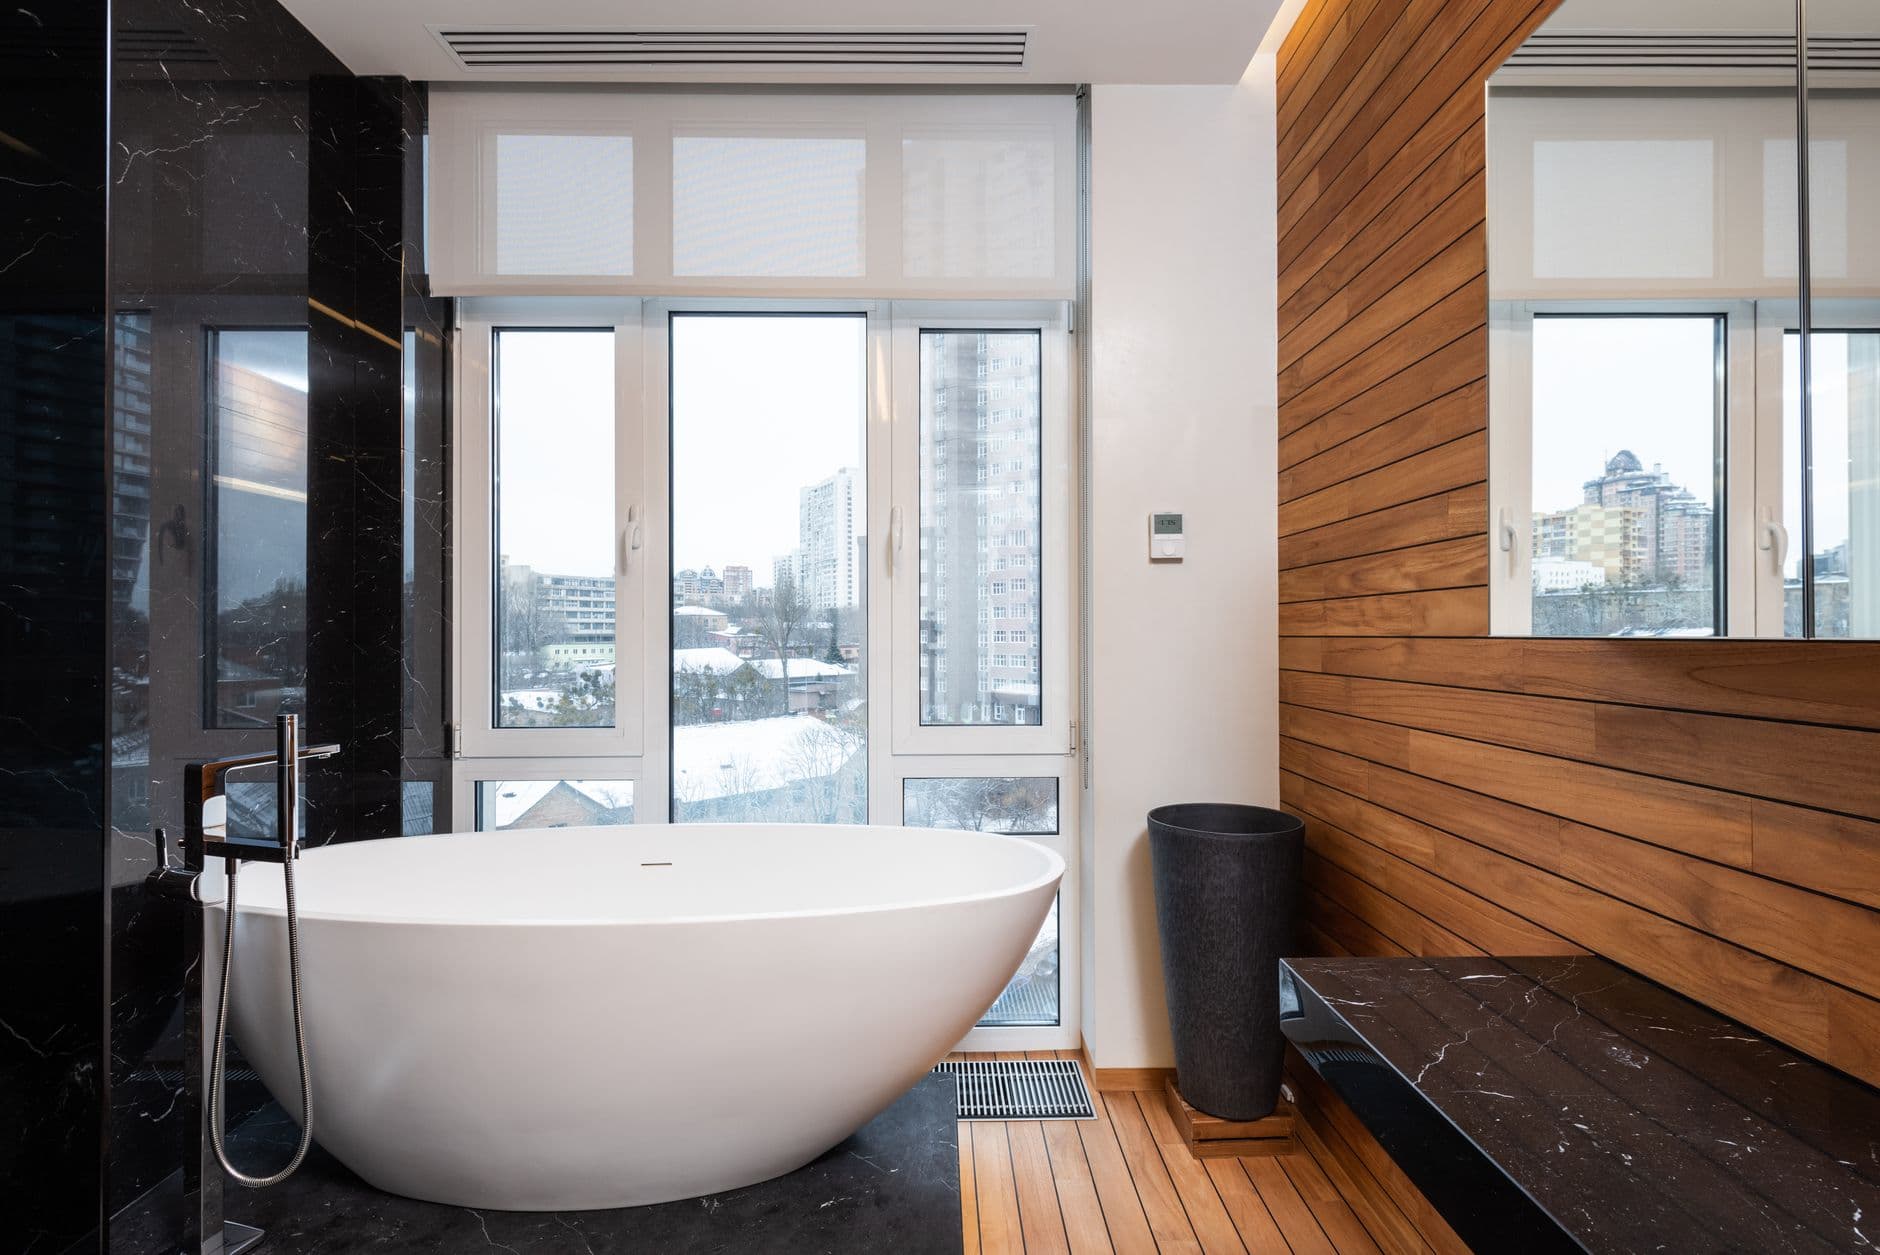
A bathroom mirror lit only from the ceiling creates shadows under the eyes and chin. Side light is kinder and far more useful for shaving or applying make-up. This room benefits from a tall window near the bath, but the same principle can come from a pair of wall lights beside the mirror. Think about privacy before choosing glass or a blind. Frosted film gives a flat wash of daylight, while reeded glass breaks the view but still throws moving light across stone. A blind needs to tolerate moisture and remain reachable. At night, separate the practical mirror light from the softer light used for a bath. One switch should not have to make the room bright enough for cleaning and calm enough for the end of the day. After dark it hands over to how to layer light in a room.
Hidden storage should still be easy to open with wet hands
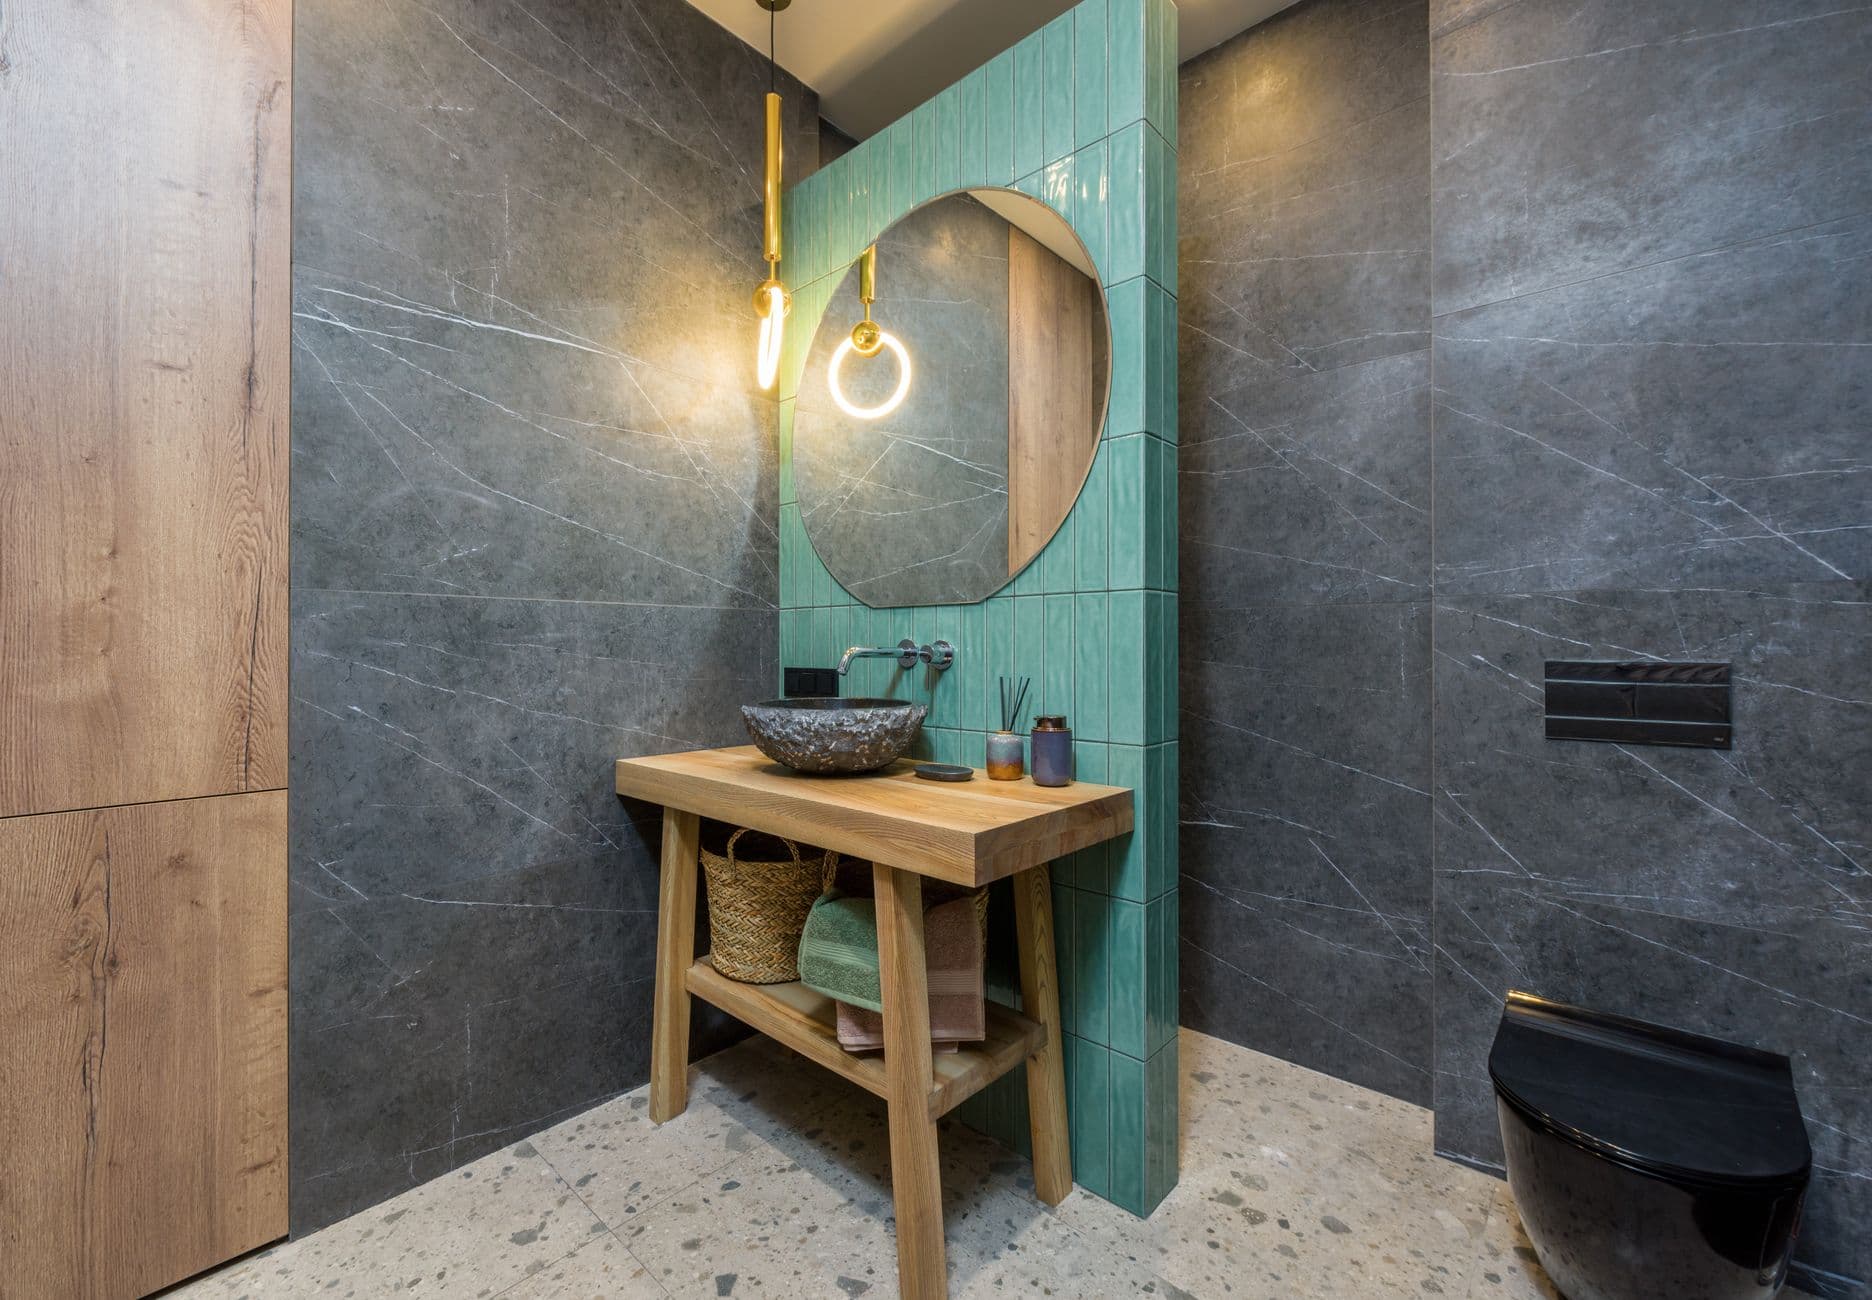
Flush doors make a bathroom photograph beautifully. Daily use is less forgiving. Toothpaste, spare towels and cleaning products need shelves at sensible heights, and the doors need a grip that works when your hands are damp. Push latches keep the surface clean but can be annoying on a frequently used cabinet. A narrow finger pull or recessed rail is often the better compromise. Plan the inside before drawing the front. Deep shelves waste space when small bottles disappear behind one another, so shallow medicine storage can be more useful than a large cupboard. Leave access to valves and concealed cisterns. The wall may look uninterrupted, but somebody will eventually need to service what sits behind it. Hidden storage succeeds when it removes visual noise without hiding the things you use from yourself.
Using one stone does not mean using one finish
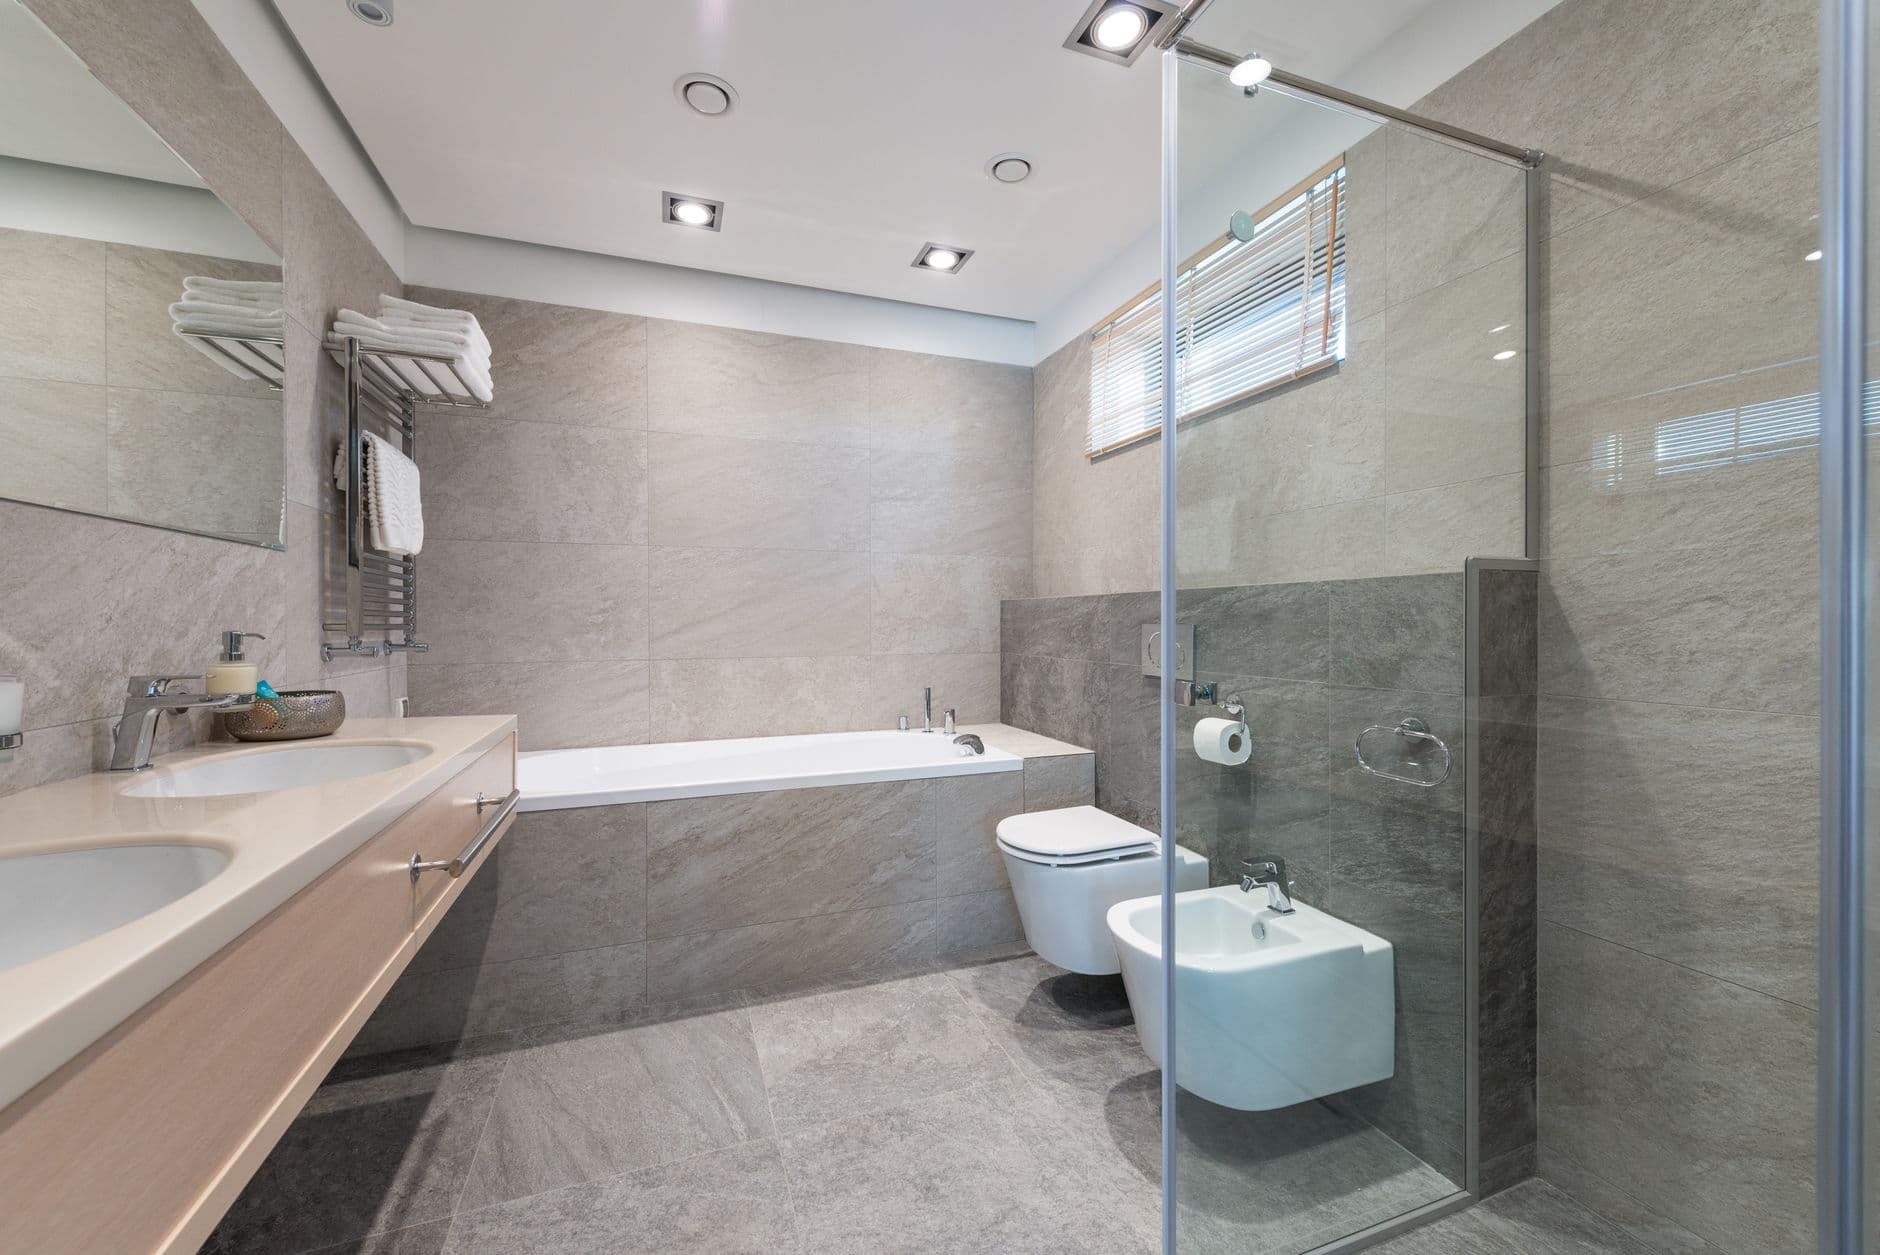
Running the same stone across floor, wall and vanity can make a modest room feel coherent. It can also expose every bad joint. Start with the slab or tile sizes and work out where the cuts land around the basin, niche and corners. A vein that stops abruptly at an outside edge will be more noticeable than a change in shade. The floor needs more grip than the wall, so the same material may require a different finish underfoot. Keep a spare piece for future repairs and test the sealer on an offcut before it reaches the room. Natural stone will change with use. Soap, hard water and cleaning products leave traces. If that prospect feels stressful, a good porcelain version may be the more honest choice. The room should support your routine, not turn you into its caretaker. If stone tempts you beyond the bathroom, start with how to live with natural stone.
Choosing stone for a wet room?
Stone in a wet room must be specified for real water exposure, not chosen from an image. Ask the supplier and installer to confirm that the slab or tile is suitable for the exact wet area, then check porosity, required sealing, slip resistance under bare feet, edge details, substrate and drainage, and use the cleaning chemistry the stone maker specifies. Natural variation should be approved from the actual batch or slab because a small sample cannot show the full vein or colour range. The linked guide explains how travertine, limestone and marble age, but it does not replace the manufacturer's wet-area instructions or a qualified installer's assessment.